Concept · Planning · Building control
Architectural design from idea tocompletion.
From first sketch to final sign-off — extensions, loft and garage conversions, garden rooms and new houses, drawn for planning and building control.
20+ years experience
95%+ planning approval rate
Typical fixed planning fee under £1,000
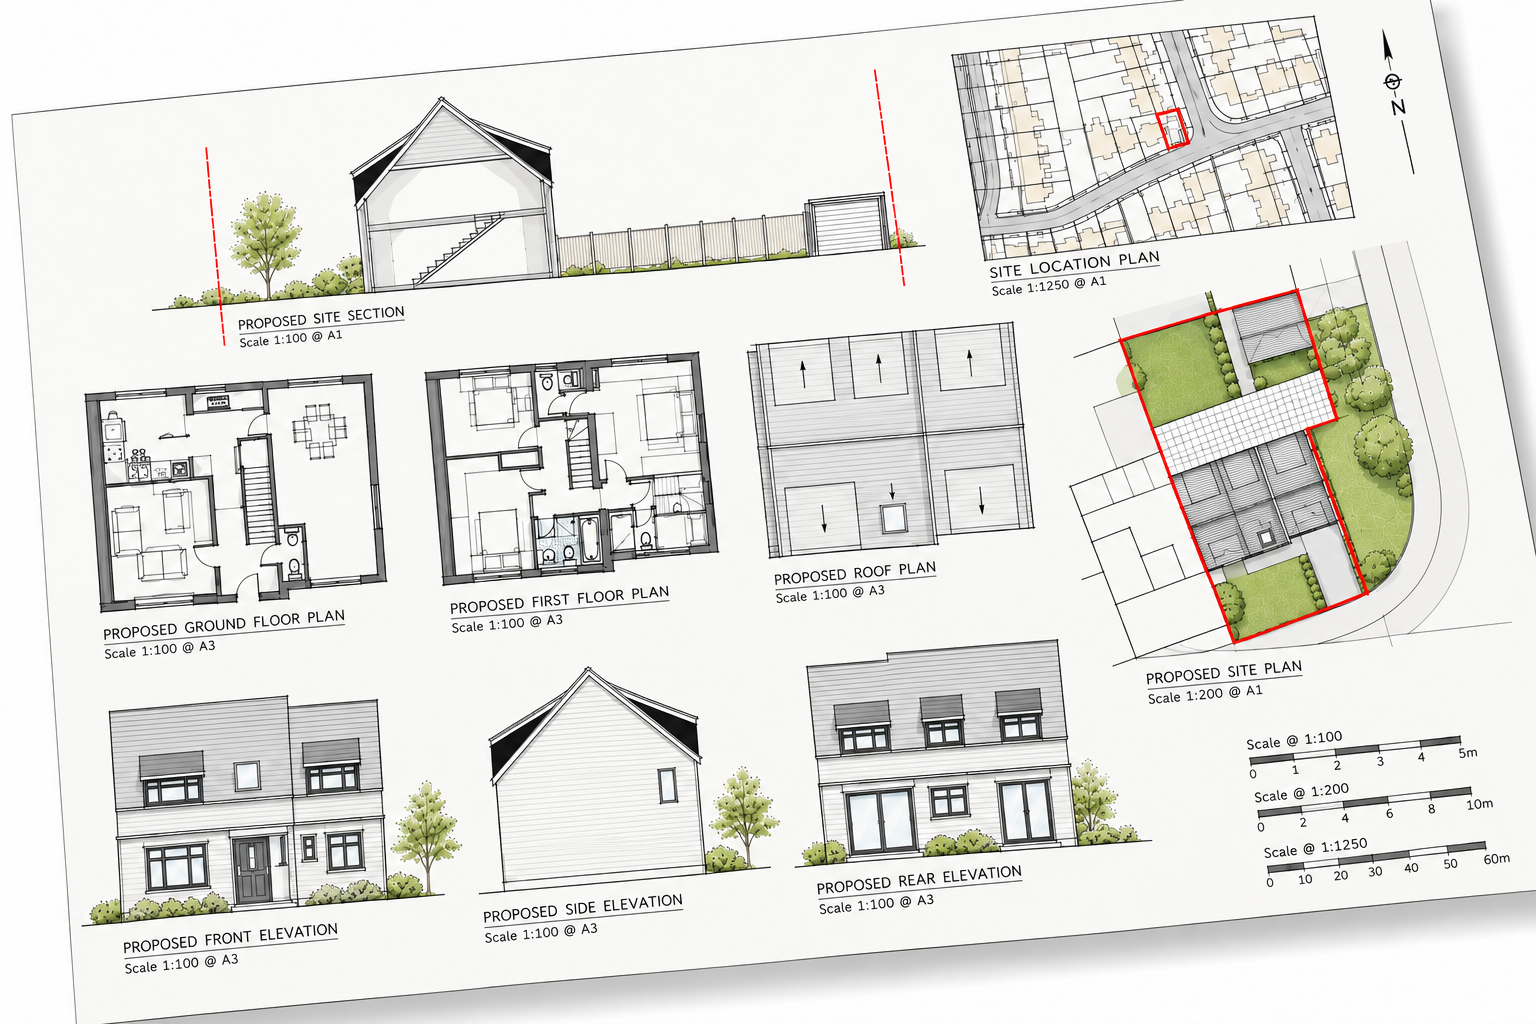
What we draw
Residential projects of every size, one clear path to a build.
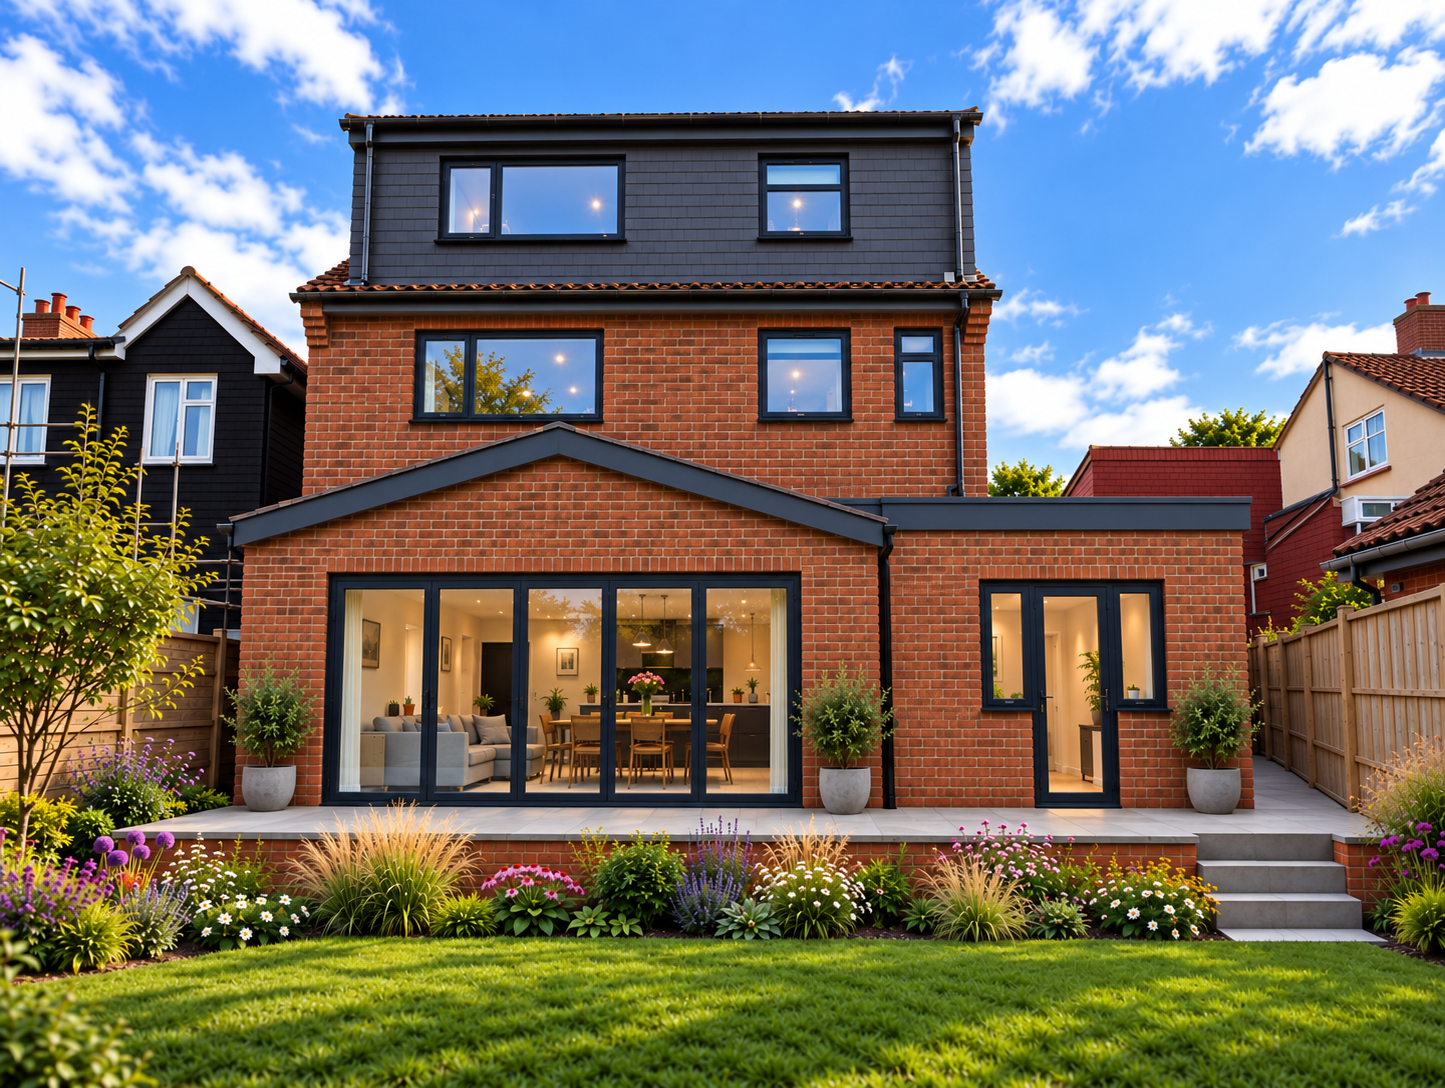
Extensions
Single and double storey extensions — rear, side and wrap-around, drawn to planning and building control.
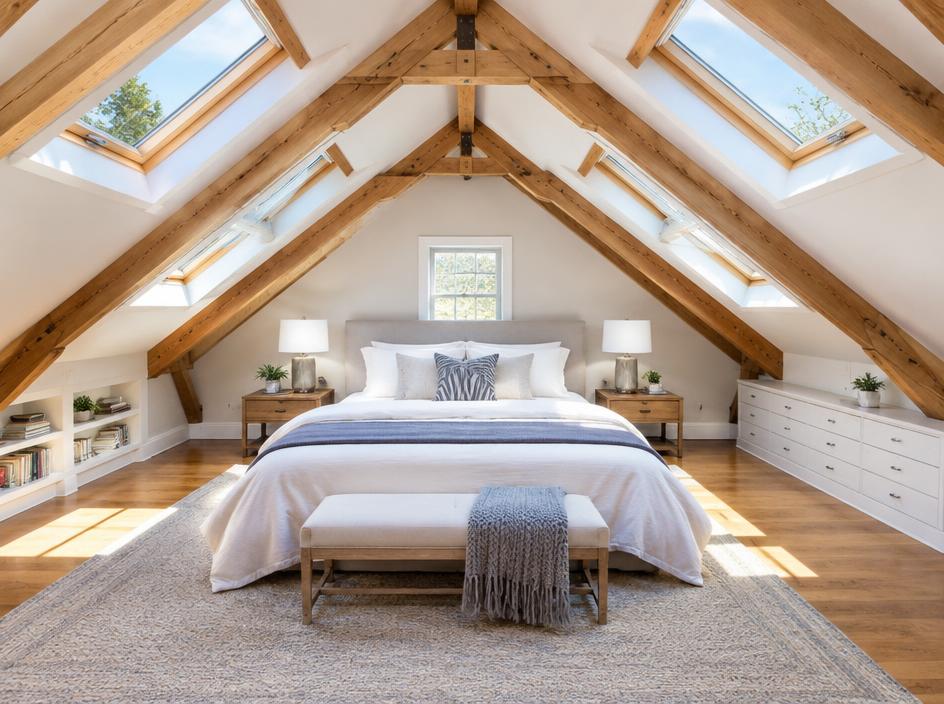
Loft conversions
Dormer, hip-to-gable and roof-light schemes, with structural detail included.
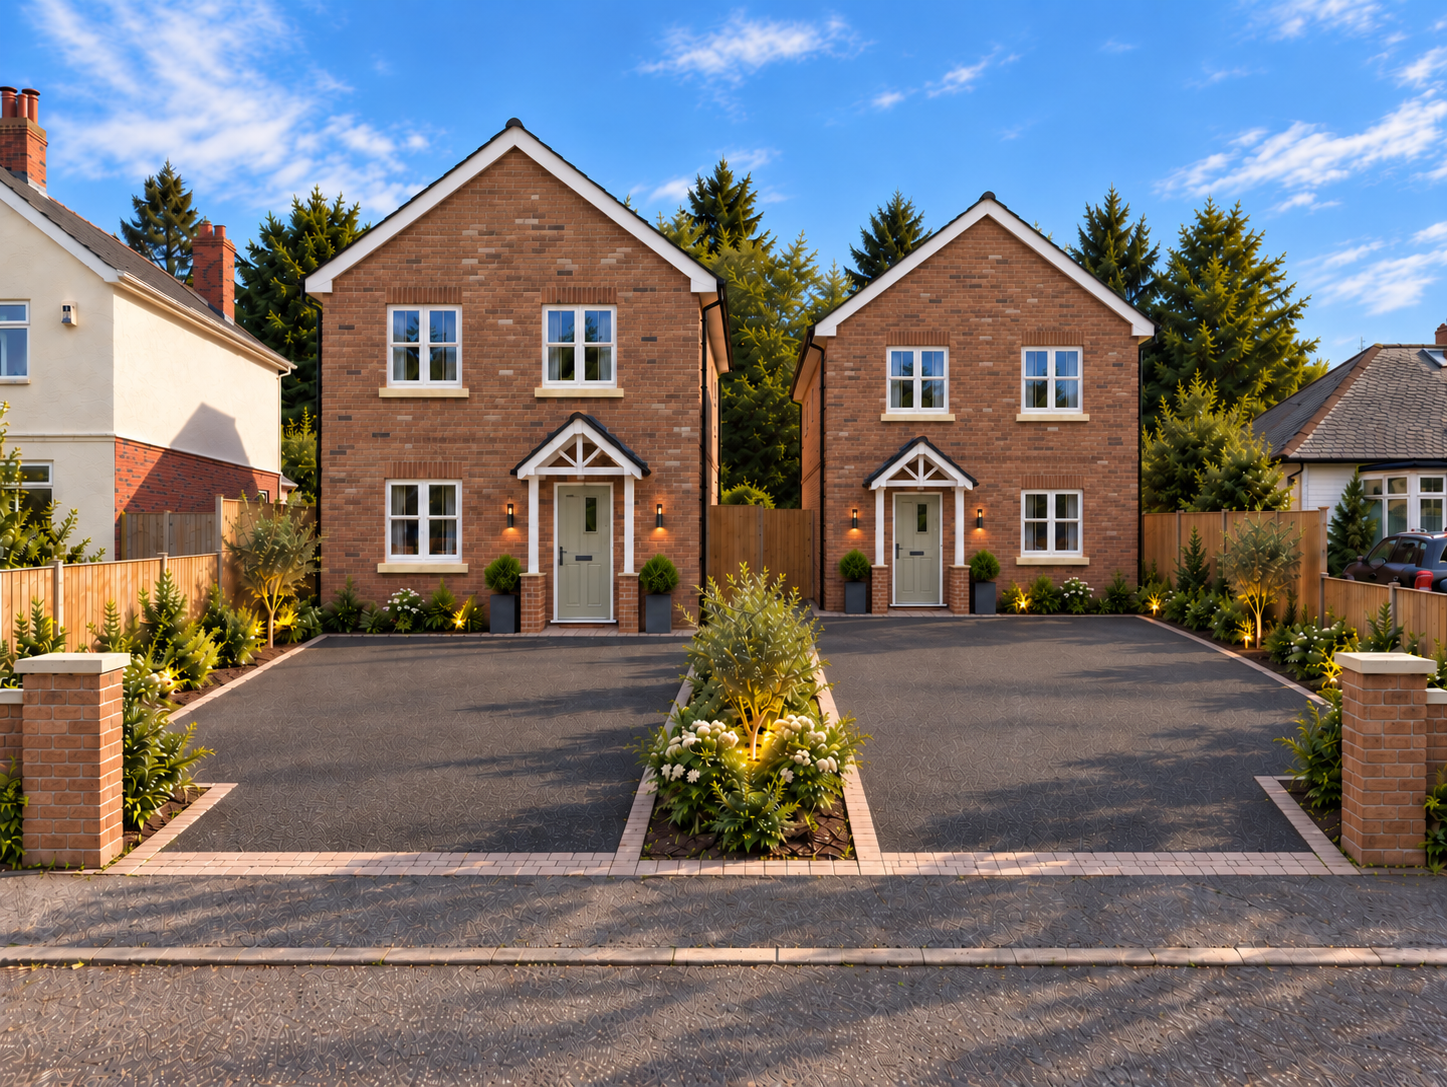
New houses
New build homes — full drawing sets from first concept through to building regulations approval.
- — Single storey extensions
- — Double storey extensions
- — Loft conversions
- — Internal alterations & remodelling
- — Garage conversions
- — Outbuildings & garden rooms
- — New houses
- — Commercial advertising
- — Listed building consent
- Something else? Ask →
The path to a build
Concept to planning to building control — no gaps, no guesswork.
Concept plans
We survey your property, understand and develop your brief and then shape the ideas into scaled concept plans for you to review and discuss with builders.
Planning permission
Full planning drawings and documents prepared and submitted to your local planning authority for approval.
Building control
Full detailed drawings and specifications produced and submitted to obtain building regulations approval ready for your builder to start work. Meaning no hidden risk or costs. Approval obtained prior to starting on site.
About me
Matt Bradley
Architectural Designer · BSc (Hons) | ACIAT
I'm Matt Bradley — a professional architectural designer with over 20 years' experience working with clients, helping them develop their properties to meet their requirements and ambitions. I produce drawings for both residential and commercial projects from the first rough idea through to the drawings your builder works from.
Concept design, planning applications and building regulations. Technical drawings for extensions, loft and garage conversions, outbuildings and garden rooms, new houses, commercial advertising and listed building consent, amongst other services. No project is too small or too large.
I support you from first sketch to final sign-off — no handovers, nothing lost between stages. Fixed fees, no hidden costs.
The details
- Qualification
- BSc (Hons)
- Professional membership
- ACIAT
- Drawings prepared for
- Concept design · Planning applications · Building regulations · Technical drawings · Extensions & alterations · New build homes
- Get in touch
- 07743 409007Email Matt
Where I work
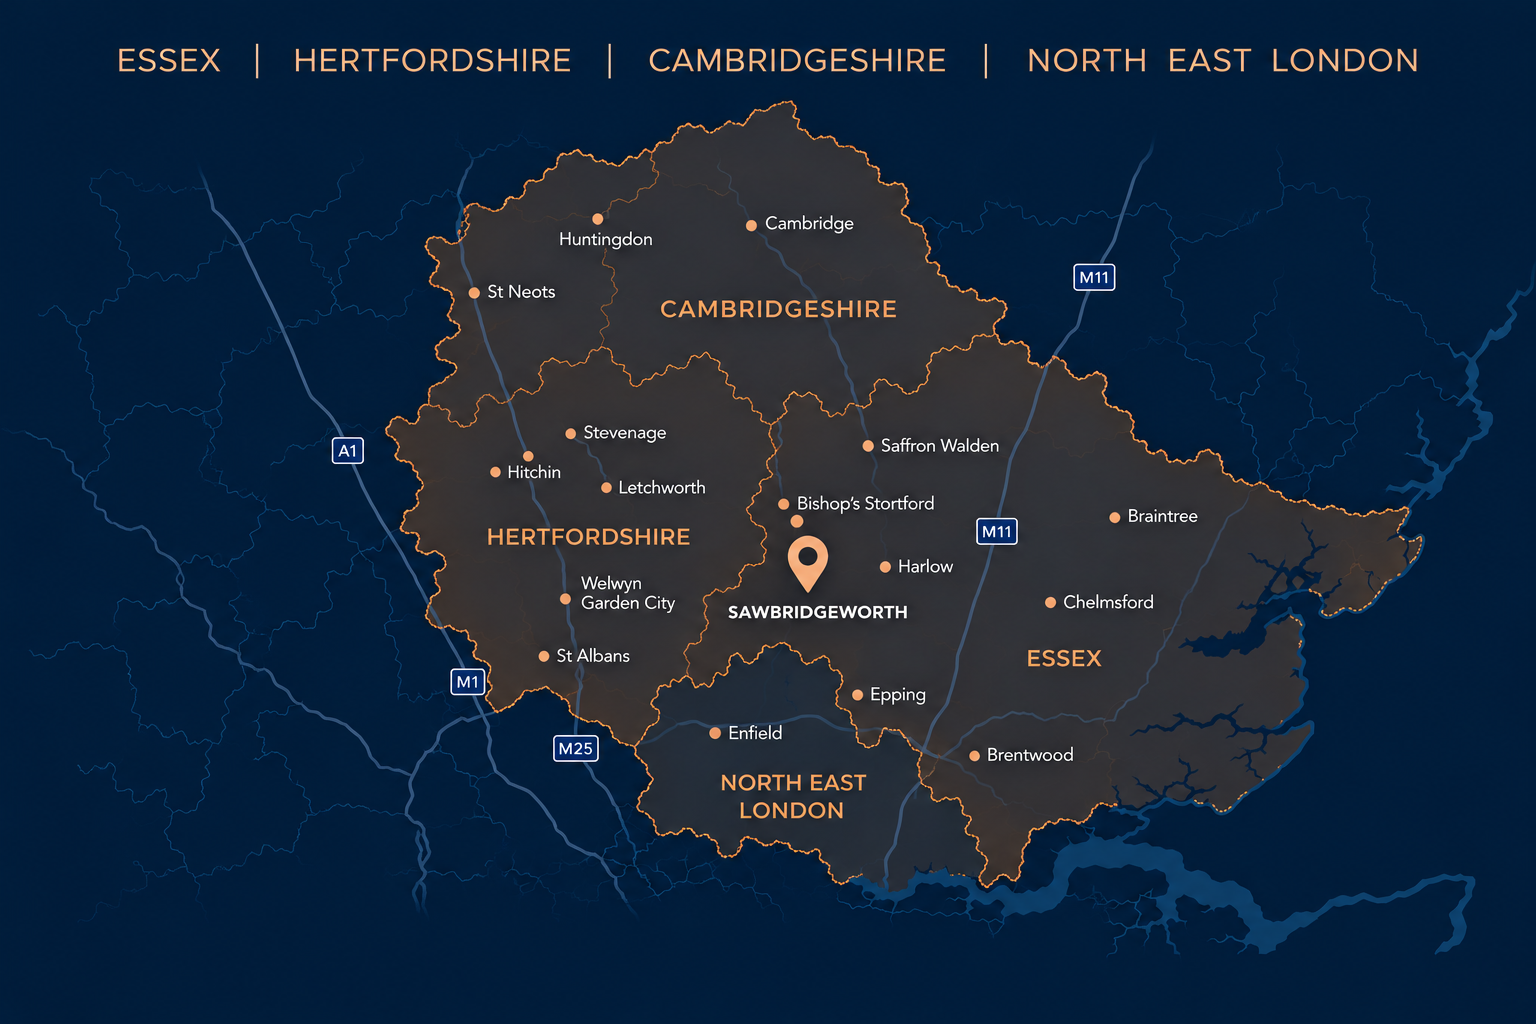
Based in Sawbridgeworth, I work with homeowners across the surrounding areas. Send me your property address and a brief description of what you're looking to achieve, and I'll let you know how I can help. Projects further afield are also welcome, with much of the drawing work able to be handled remotely.
Ready to start your next project
Matt Bradley · Architectural Designer · BSc (Hons) | ACIAT